


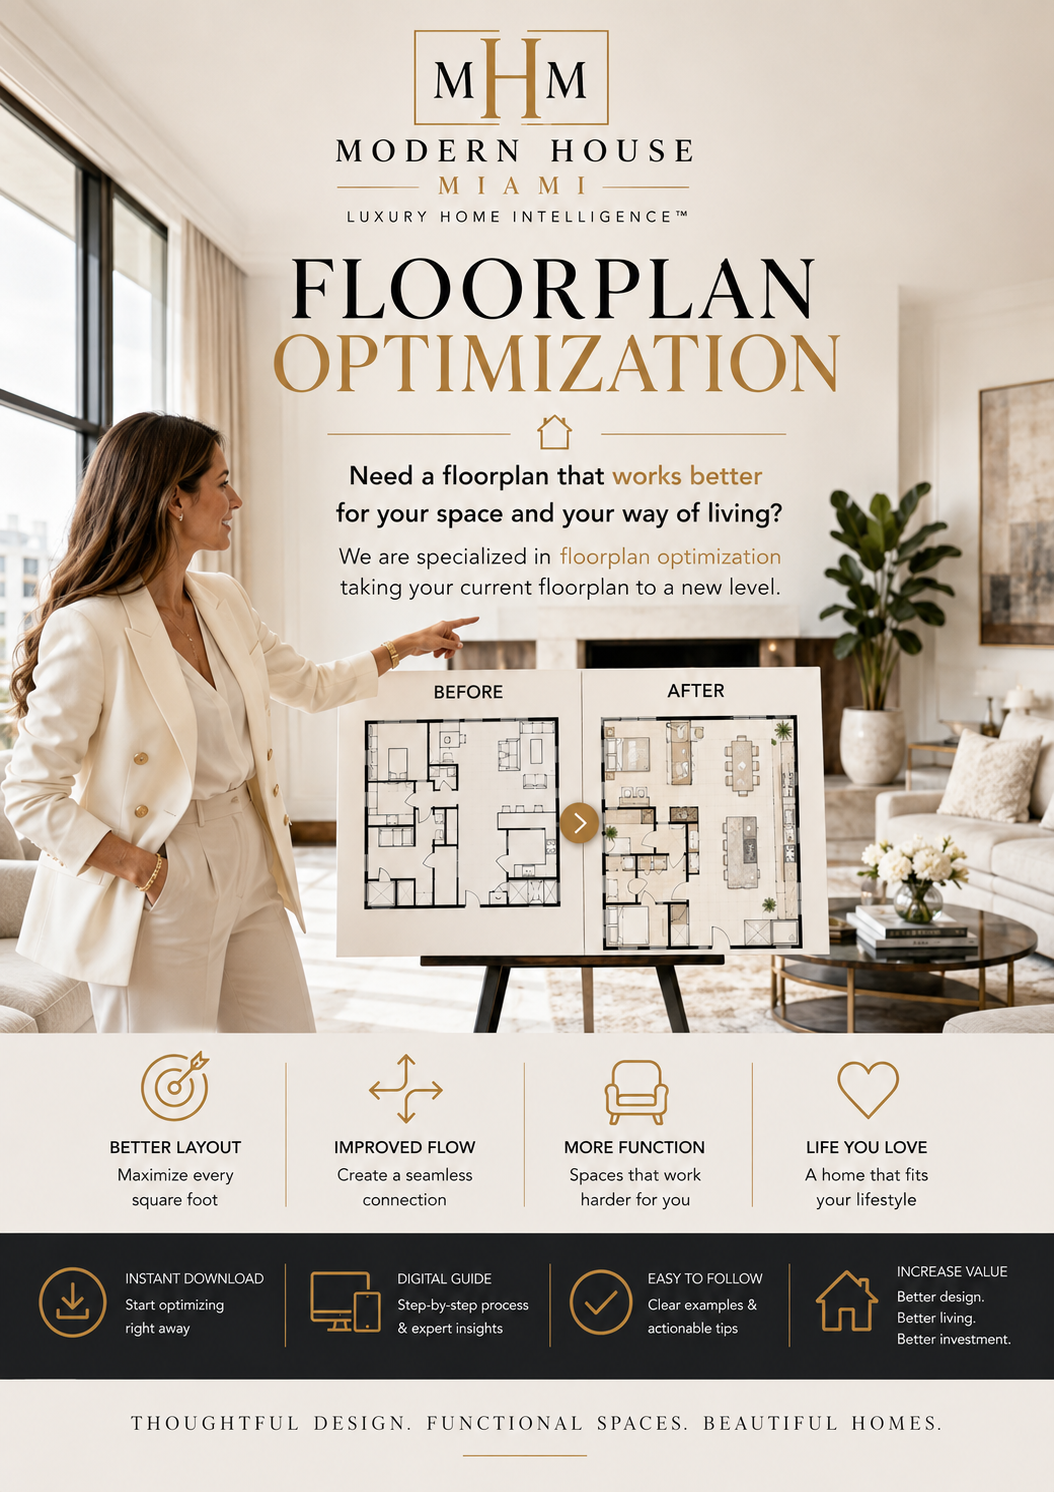
Custom Floorplan Optimization Service | Personalized Space Planning & Home Layout Review
Transform your current floorplan into a home that works better for your space, your lifestyle and the way you live.
At Modern House Miami, we specialize in floorplan optimization — taking the floorplan you already have and identifying opportunities to improve its layout, flow, functionality and use of space.
Whether you are renovating, purchasing a new home, rethinking an existing layout or simply wondering if your home could function better, we bring a fresh, experienced perspective to your existing floorplan and provide personalized recommendations tailored to you.
Our goal is simple: smarter spaces, better flow and a home that truly works for you.
WHAT WE OPTIMIZE
Your home should not only look beautiful — it should function beautifully.
Depending on your individual floorplan and goals, we may evaluate:
• Overall layout and functionality
• Room proportions and use of available space
• Flow and circulation between rooms
• Wall and opening placement opportunities
• Kitchen, dining and living-area relationships
• Storage opportunities
• Furniture zones and usable space
• Natural light and openness
• Privacy and separation of spaces
• Layout choices based on your lifestyle and priorities
All recommendations are conceptual and subject to professional verification as explained in the Service Disclaimer below.
HOW IT WORKS
1. Upload or email your current floor plan to customerservice@modernhousemiami.com
Send us your existing floorplan and tell us about your home, lifestyle, priorities, challenges and what you would like to improve.
2. We analyze your space
We carefully study your existing layout and identify opportunities to improve function, flow and use of space.
3. We optimize your plan
We develop a personalized optimized floorplan with conceptual recommendations tailored to your needs, preferences and lifestyle.
4. Review & feedback
You review the proposed layout and provide feedback so the plan can be refined.
5. Final plan delivered
You receive your finalized optimized floorplan and recommendations digitally.
WHAT YOU RECEIVE for up to 1,500 sq. ft.
-Personalized review of existing floorplan
-Optimized conceptual floorplan
-Layout, flow & functionality recommendations
-Annotated recommendations
-1 revision round
-Final high-resolution PDF
Furniture layout is not included in the standard Floorplan Optimization Service unless specifically purchased.
WHY MODERN HOUSE MIAMI?
Modern House Miami combines extensive experience in interior decor, home staging, real estate and property presentation with a practical understanding of how thoughtful planning can dramatically improve the way a home looks, feels and functions.
Our Luxury Home Intelligence™ approach considers more than aesthetics. We look at how your home can work better for your everyday life while creating a thoughtful foundation for a beautiful interior.
This service can be especially helpful for homeowners, home buyers, families, renovators, investors and sellers who want to explore the potential of an existing floorplan before moving forward with larger decisions.
IMPORTANT SERVICE DISCLAIMER
This service provides conceptual floorplan optimization, interior decor and space-planning recommendations only. Modern House Miami LLC is not providing architectural, engineering, structural, construction, contracting, electrical, plumbing, HVAC, permitting or other licensed professional services.
All floorplans, layouts, annotations, suggestions and recommendations provided by Modern House Miami LLC are conceptual and intended solely for informational, interior decor and space-planning purposes. They are not architectural plans, engineering documents, construction drawings, permit-ready plans or instructions for construction and must not be relied upon as such.
Any recommendation involving walls, wall openings, doors, plumbing, electrical systems, HVAC, structural elements, building systems, construction or other modifications must be independently evaluated, verified and approved, as applicable, by the appropriate licensed architect, engineer, contractor and/or other qualified professional before implementation.
CLIENT-PROVIDED INFORMATION & MEASUREMENTS
Modern House Miami LLC relies on the accuracy and completeness of the floorplans, measurements, photographs and other information supplied by the client.
We do not independently inspect the property or verify measurements, dimensions, structural conditions, utilities, site conditions or other property information.
The client is responsible for independently verifying all dimensions and existing conditions before making construction, installation, ordering or purchasing decisions.
CODES, PERMITS & BUILDING REQUIREMENTS
Modern House Miami LLC does not determine or guarantee compliance with building codes, zoning regulations, permitting requirements, accessibility requirements, HOA or condominium rules, building regulations or other governmental or property-specific requirements.
The client and the appropriate licensed professionals are responsible for determining whether recommendations can be legally, safely and practically implemented.
NO GUARANTEE OF FEASIBILITY OR RESULTS
Modern House Miami LLC does not guarantee construction feasibility, structural feasibility, code compliance, permit approval, construction costs, project timelines, availability of materials or products, property value, resale value, marketability or any particular design, financial or other result.
THIRD-PARTY PROFESSIONALS
Modern House Miami LLC is not responsible for the acts, errors, omissions, workmanship, recommendations or services of architects, engineers, contractors, subcontractors, installers, vendors, manufacturers or other third parties.
LIMITATION OF LIABILITY
To the fullest extent permitted by applicable law, Modern House Miami LLC, its owners, affiliates and representatives shall not be liable for any direct, indirect, incidental, consequential or special damages, losses, costs or claims arising from or related to the implementation or use of our conceptual recommendations, reliance upon client-provided information, or the acts or omissions of third parties.
FURNITURE LAYOUT ADD-ON
Any furniture layout provided is conceptual and intended for visualization and space-planning purposes only. Furniture, decor, finishes and products are not included unless expressly stated otherwise. All furniture, product and clearance dimensions must be independently verified before purchasing, ordering or installation.
BY PURCHASING THIS SERVICE
By purchasing this service, the buyer acknowledges the conceptual nature and limitations of the service described above and agrees that all recommendations requiring professional review will be independently verified by the appropriate licensed professionals before implementation.
DIGITAL CUSTOM SERVICE
This is a personalized, made-to-order digital service. No physical product will be shipped.
Because work is customized specifically for your property and begins after receiving your information and floorplan, cancellations, returns and refunds are subject to the terms stated in this listing and applicable Etsy policies and law.
Modern House Miami | Luxury Home Intelligence™
Smarter spaces. Better flow. Beautiful living.
Service Prices:
Floorplan Optimization – up to 1,500 sq. ft. $249
Floorplan Optimization – 1,501–3,000 sq. ft. $349
Floorplan Optimization – 3,001–5,000 sq. ft. $499
5,000+ sq. ft. / complex properties Custom Quote
Furniture Layout Add-On +$99–$149
Additional Revision Round +$75
Rush Service +$150